Tiffany Chapman

BEDS4
BATHS2 full 1 partial
SQUARE FEET2,009
MLS#1322319
STATUSActive
PROPERTY TYPEResidential - Single Family
SUBDIVISIONYorktown 2
SCHOOLPea Ridge
Property Description
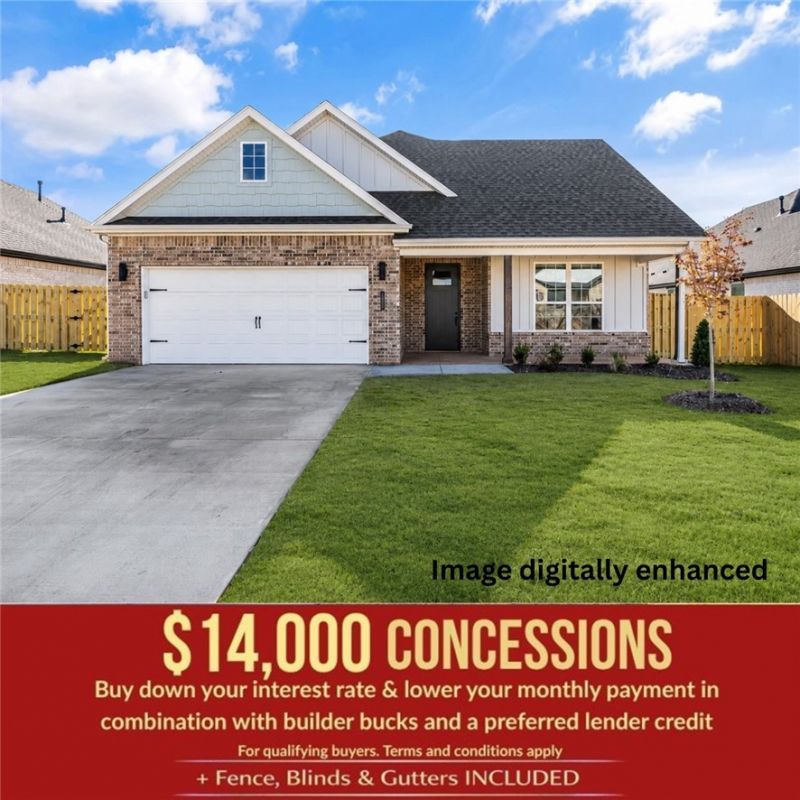
The Stork floor plan, offers 2,009 sq. ft. of thoughtfully designed living space. The primary suite connects directly to the utility room for ultimate convenience. The rooms are spacious with big closets, and plenty of storage throughout including a large double door storage closet in the utility room. The professional-style gas cooktop with an exterior-vented hood provides superior performance for the home chef, while the stylish finishes throughout create a warm and inviting atmosphere. This home also features 2.5 baths, a two-car garage, and both a covered front porch and back patio. Enjoy outdoor comfort and entertainment with the pre-wired fan and TV hookup on the back patio and a privacy-fenced backyard for added seclusion. For a limited time, lower your interest rate with up to $14,000 in builder bucks and preferred lender incentives! Plus, fence, blinds, and gutters are all included.
Upcoming Open Houses
Open House Thursday July 16th, 12:00pm - 4:00pm
Open House Friday July 17th, 12:00pm - 4:00pm
Property Features
Property Type: Residential - Single Family
Cooling: Central Air, Electric
Fireplaces: 1
Heating: Gas
Lot Size: 0.22 Acres
Roof Type: Architectural, Shingle
Stories: 1.0
Taxes: $100
Year Built: 2025
Amenities
Attic
Ceiling Fan(s)
Pantry
Programmable Thermostat
Storage
Walk-In Closet(s)
Window Treatments
Concrete Driveway
Feature Descriptions
Appliances: Counter Top, Dishwasher, Electric Oven, Gas Cooktop, Disposal, Gas Water Heater, Microwave, Plumbed For Ice Maker
Community Features: Biking, Near Schools, Trails/Paths
Days on Site: 303
Exterior: Brick, Wood Siding
Fencimg: Back Yard
Fireplace: Family Room
Flooring: Carpet, Luxury Vinyl Plank, Tile
HOA Fee: 200/ Annually
Laundry: Washer Hookup, Dryer Hookup
Lot: Subdivision
Parcel#: 13-04619-000
Parking: Attached, Garage, Garage Door Opener
Parking Notes: Attached, Garage, Garage Door Opener
Patio/Porch: Covered
Utilities: Cable Available, Electricity Available, Natural Gas Available, Sewer Available, Water Available
Water: Public
Water Features: None
Window: Double Pane Windows, Blinds
Local Schools
School District: Pea Ridge
Listed By / Shown By
Listed By
Agency Name: McMullen Realty Group
Shown By
Agent Name: Tiffany Chapman
Agent Phone: (479) 466-6053
Agency Title: Crye-Leike Real Estate Services

Source: NWAKBOR MLS
Estimate Your Payment
Estimated Payment
$ 1,052.69 per month $923.35 Principal & Interest $8.33 Property Tax $121.01 Homeowner's InsuranceChange Payment Information
Privacy Policy / DMCA Notice / ADA Accessibility


This site is hosted, designed and copyright
© 1994 - 2026 by
Delta Media Group, Inc. -- Patent Pending --
1913 Farmer Street | MLS# 1322319
This single family home located at 1913 Farmer Street, Pea Ridge, AR 72751 is currently listed for sale with an asking price of $414,881. This property was built in 2025 and has 4 bedrooms and 2 full and 1 partial baths with 2009 sq. ft. Farmer Street is located in the Yorktown 2 subdivision within the Pea Ridge school district. Search Yorktown 2 real estate on tiffanychapman.crye-leike.com today.